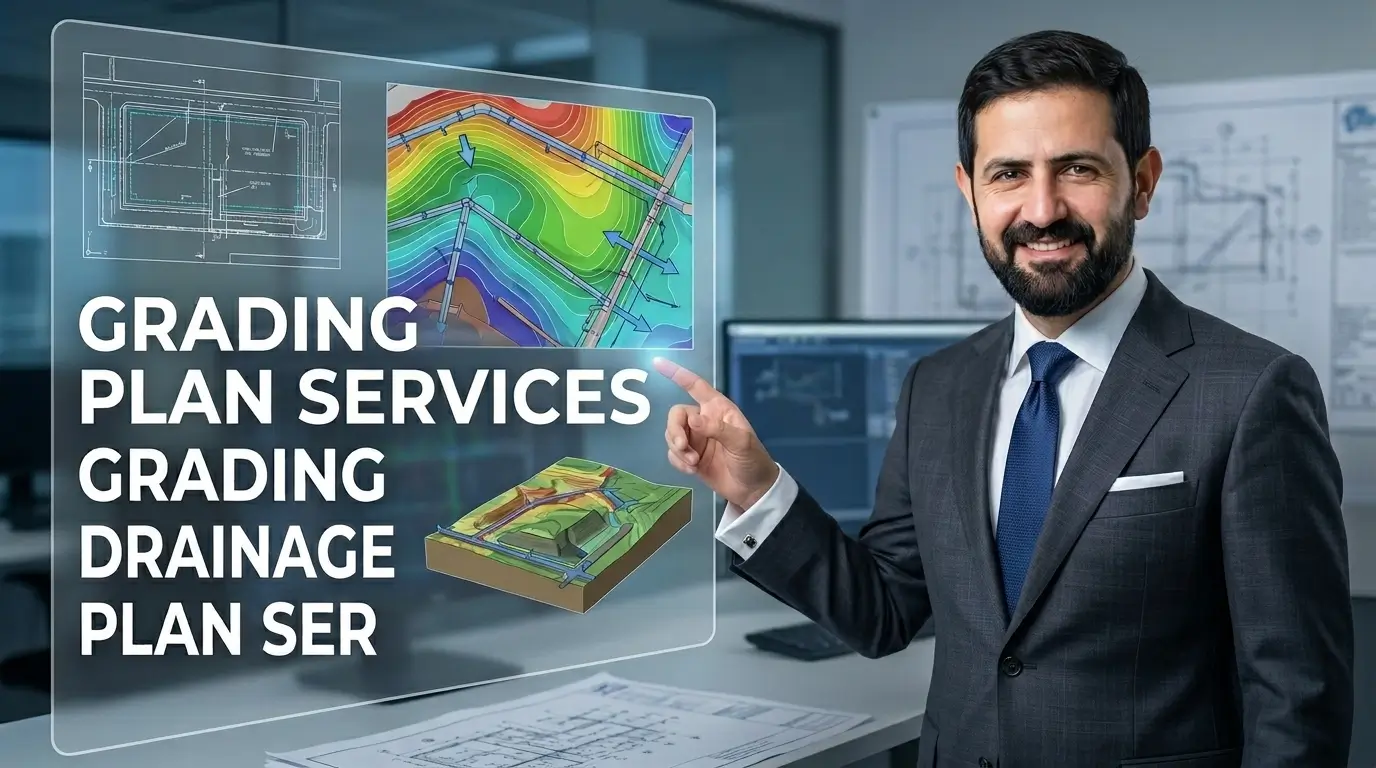
Grading and Drainage Plan Services | CivilDesigns
If you’re a civil engineer, land developer, or project manager in the US, you already know that no construction project moves forward without an approved grading and drainage plan. It’s the foundation of every successful site — and one of the most common bottlenecks when it isn’t done right the first time.
Whether you’re developing a residential subdivision, a commercial pad, or a large land development project, getting your grading and drainage design accurate, code-compliant, and permit-ready is non-negotiable. That’s exactly what our professional grading and drainage plan services are built to deliver.
What Is a Grading and Drainage Plan?
A grading and drainage plan is a site-specific engineering document that defines how the land will be shaped (graded) and how stormwater runoff will be directed away from structures and across the site. It typically includes:
- Proposed finished grade elevations and contours
- Cut and fill analysis with earthwork volume calculations
- Drainage flow arrows and stormwater routing
- Swales, berms, detention areas, and outfall locations
- Erosion and sediment control measures
- Spot elevations at critical points (pad corners, curb lines, drainage inlets)
Every element works together to ensure water moves safely, structures stay protected, and your site meets local jurisdiction requirements for permit approval.
Why Accurate Grading and Drainage Design Matters for US Projects
In the US, most counties and municipalities require a stamped, permit-ready grading and drainage plan before issuing a grading permit or building permit. Submitting an incomplete or inaccurate plan means comment cycles, redesigns, and costly delays — sometimes weeks added to your project timeline.
Poor grading design creates even bigger problems during and after construction: standing water near foundations, erosion failures, pavement damage, and flooding liability. These aren’t minor corrections — they’re expensive remediation projects that damage client relationships and project budgets.
Getting your grading and drainage plan done right the first time protects your project, your timeline, and your reputation.
Our Grading and Drainage Plan Services
At CivilDesigns, we provide complete grading and drainage design services for US engineering firms, land developers, general contractors, and surveying companies. Our team works exclusively in AutoCAD Civil 3D and delivers permit-ready plans built to your local jurisdiction’s standards.
Here’s what’s included in our grading plan for land development and site projects:
Residential Grading Plan Services We design lot-level and subdivision-scale grading plans for single-family, multi-family, and mixed-use residential developments — including finished pad elevations, driveway slopes, swale design, and rear yard drainage.
Commercial Grading and Drainage Services For commercial sites, we handle parking lot grading, building pad design, stormwater collection, and detention/retention coordination — all designed to meet ADA cross-slope requirements and local stormwater compliance standards.
Cut and Fill Analysis We generate accurate earthwork volume calculations and cut/fill balance reports inside Civil 3D, helping you forecast material hauling costs before construction begins.
Erosion and Sediment Control Plan We prepare NPDES-compliant erosion and sediment control plans required for US construction sites disturbing one acre or more of land.
Slope Grading for Site Stability We design slopes within buildable limits — typically 2:1 or 3:1 depending on soil conditions and local standards — to ensure site stability and minimize retaining wall requirements.
For a full breakdown of everything we deliver, visit our civil design services page.
What Makes Our Grading and Drainage Design Services Different
US Project Experience We’ve completed residential, commercial, and subdivision grading projects for US-based clients across multiple states. You can review real examples of completed grading and drainage work in our project portfolio.
Built to Your CAD Standards We work inside your existing Civil 3D templates, layer standards, and title block formats — so our deliverables drop straight into your workflow without reformatting.
Fast Turnaround Most grading plan sets are delivered within 3–5 business days depending on scope. Urgent turnaround is available on request.
Cost-Effective Outsourcing US engineering firms that outsource their grading and drainage drafting to us typically save 40–50% compared to the cost of in-house Civil 3D staffing — without sacrificing quality or compliance accuracy.
How to Get Started
If your firm needs professional grading and drainage plan services for an upcoming project — residential, commercial, or subdivision — we’re ready to get started immediately.
Want to understand the technical grading methods behind what we build? Read our in-depth post on Civil 3D grading methods every engineer should know for a look at how we approach site grading workflows.
When you’re ready to move forward, contact our team for a free project quote. Share your survey data, project scope, and local jurisdiction — and we’ll respond within 24 hours with a clear scope, timeline, and price.
Call us directly: +1 (325) 275-0227 Email: civildesigns@civil3dpro.com