Training Programs
Enhance your skills with our expert-led Civil 3D training courses in civil engineering and design software.
Expert Civil 3D Training Courses
Master Design Software
Learn Civil 3D, Revit, and SketchUp from industry professionals.
Innovative Solutions
AutoCAD Civil 3D 2025
Our Civil 3D training courses cover the AutoCAD Civil 3D Complete Course with real-time projects and hands on practice.
Road Design in Civil 3D Urdu/Hindi
Elevate your career in civil engineering with this comprehensive course on Road Design including Roundabouts and intersection Corridor modeling in AutoCAD Civil 3D.

Land Surveying
Become a Pro in Land Surveying with Real-World Applications and Practical Insights.
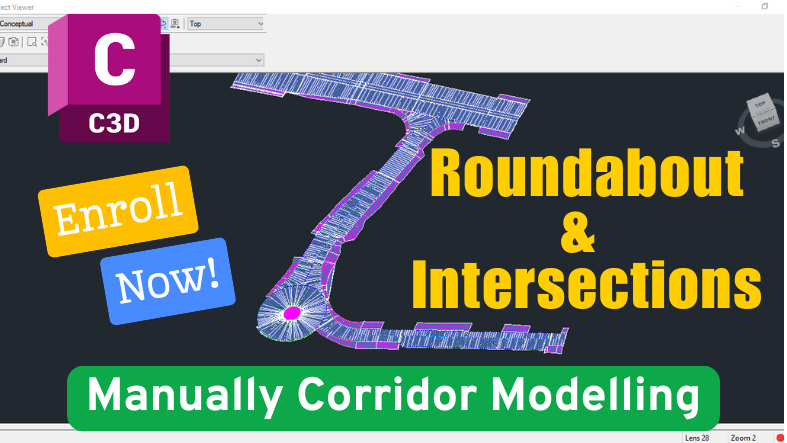
Roundabout and Intersection Corridor Modelling in Civil 3d
If you’re a civil engineer, road designer, or surveyor looking to take your AutoCAD Civil 3D skills to the next level, this course is for you! This fully detailed and practical course will teach you how to model roundabouts, intersections, and complex road corridors using the latest version of AutoCAD Civil 3D 2025.
📌 Note: This course is delivered in English with clear, step-by-step instructions suitable for global learners.
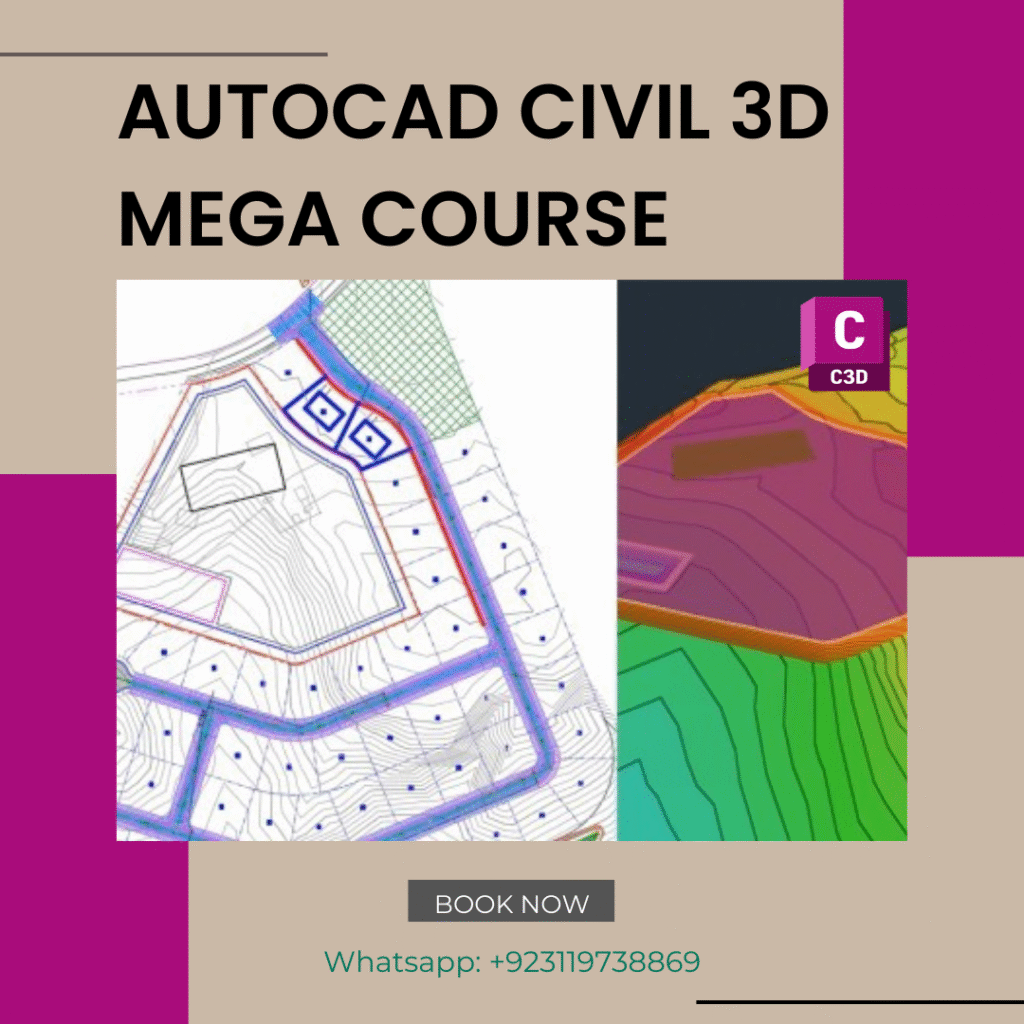
AutoCAD Civil 3d Mega Course – English
Master AutoCAD Civil 3D from the ground up and build real-world design skills that actually matter in professional practice. This complete mega course covers everything from interface navigation to full 3D corridor modelling, surfaces, parcels, pipe networks, and advanced terrain design. Each chapter is explained step by step using practical examples and project-based learning.
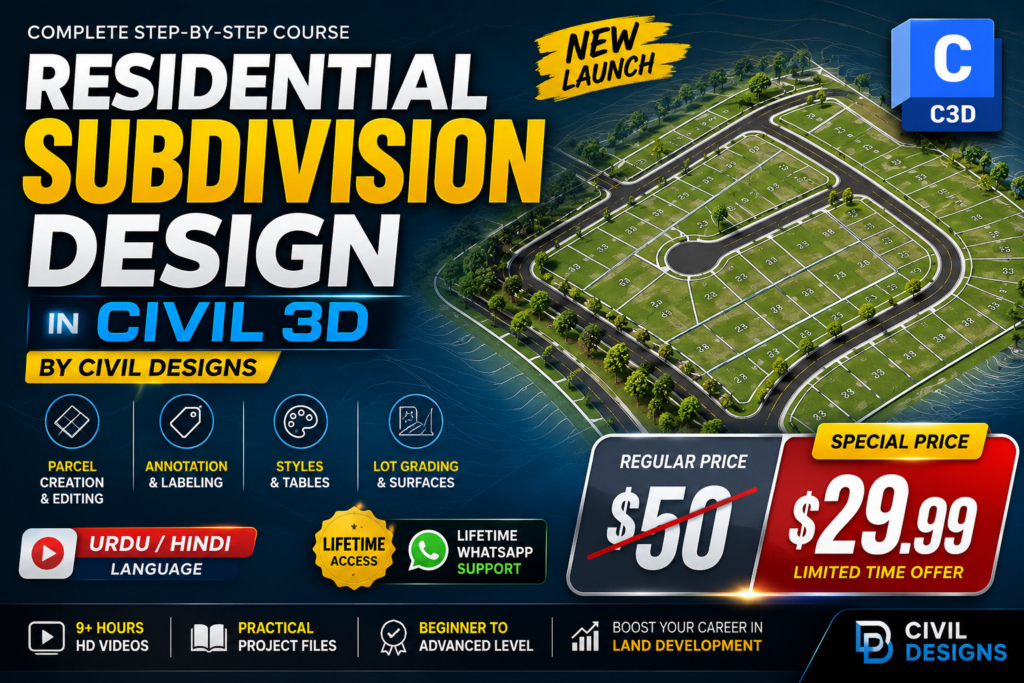
Residential Subdivision Design in Civil 3D – Parcel & Lot Grading – Urdu/Hindi

Learn Residential Subdivision Design in Autodesk Civil 3D through a practical, step-by-step training program in Hindi/Urdu. This course covers parcel creation and editing, parcel labeling and styles, building pads, lot grading, feature lines, and grading surfaces, essential skills for residential subdivision and land development projects.